

Listing Courtesy of: MARIS - IDX as distributed by MLS GRID / Listed By: Matt Torbeck, Coldwell Banker Realty Gundaker; Susan "Sue" Torbeck, South Regional
9401 Reavis Barracks Road St Louis, MO 63123
Active (1 Days)
$215,000 (USD)
OPEN HOUSE TIMES
-
OPENSun, Jul 1211:00 am - 12 noon

Description
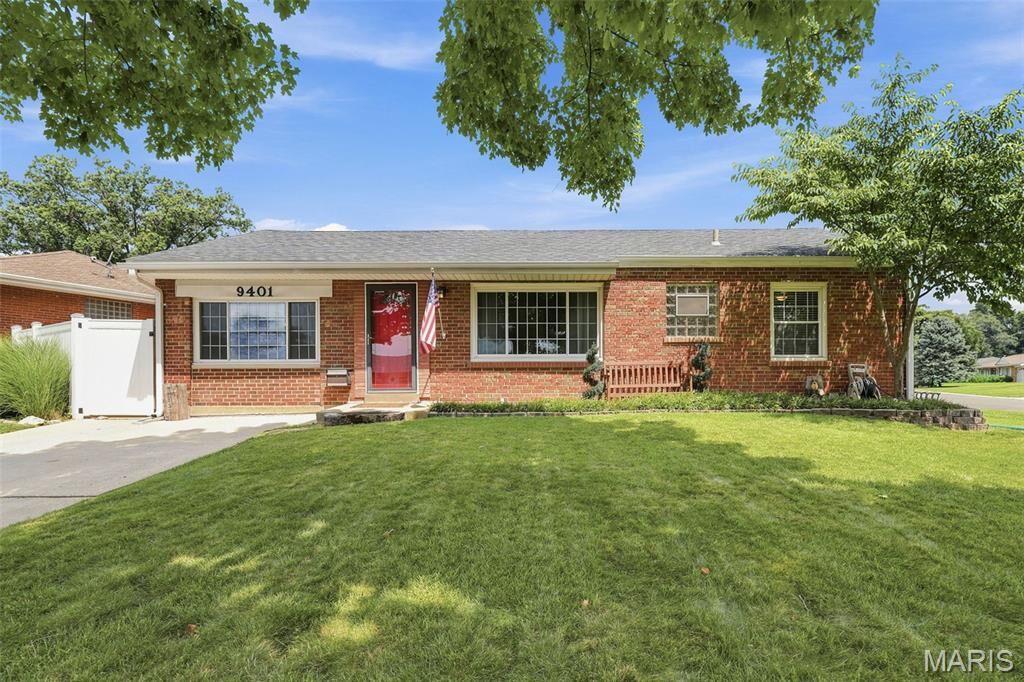
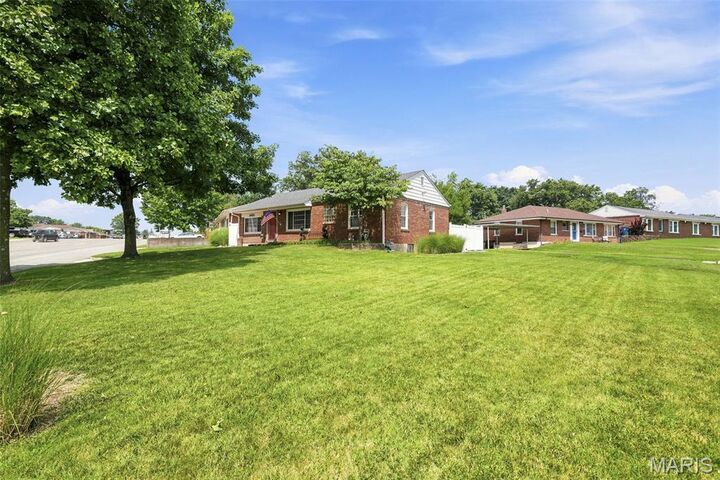
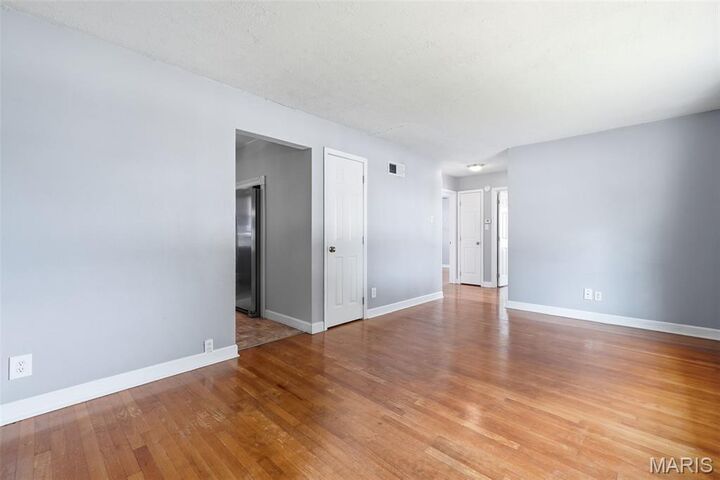
Welcome to this charming brick ranch in Affton! This great 3-bedroom, 2-bath home offers a warm and inviting layout with beautiful hardwood floors throughout the living room and bedrooms! The kitchen features a newer built-in refrigerator, creating additional counter space for meal prep and entertaining, and opens to a spacious family room that's perfect for everyday living or hosting guests! The finished lower level adds even more living space with a large bonus room complete with a walk-in closet and full bathroom! You'll also find a dedicated bar and entertaining area that's ready for game days, gatherings, or relaxing evenings at home! Step outside to your own private backyard retreat, featuring nice landscaping, privacy fencing, a covered patio, and a designated fire pit area—perfect for enjoying quiet mornings or entertaining family and friends year-round! Don't miss the opportunity to own this home in a convenient location close to everything!
MLS #:
26041492
26041492
Taxes
$3,012(2025)
$3,012(2025)
Lot Size
7,314 SQFT
7,314 SQFT
Type
Single-Family Home
Single-Family Home
Year Built
1954
1954
School District
Affton 101
Affton 101
County
St. Louis County
St. Louis County
Listed By
Matt Torbeck, Coldwell Banker Realty Gundaker
Susan "Sue" Torbeck, Coldwell Banker Realty Gundaker
Susan "Sue" Torbeck, Coldwell Banker Realty Gundaker
Source
MARIS - IDX
Last checked Jul 9 2026 at 12:59 PM GMT+0000
MARIS - IDX
Last checked Jul 9 2026 at 12:59 PM GMT+0000
Bathroom Details
- Full Bathrooms: 2
Interior Features
- Laundry: In Basement
- Gas Water Heater
- Dishwasher
- Ceiling Fan(s)
- Refrigerator
- Gas Oven
- Range Hood
Community Information
- None
Subdivision
- Mackenzie Reavis Park 2
Lot Information
- Corner Lot
Heating and Cooling
- Natural Gas
- Forced Air
- Central Air
- Ceiling Fan(s)
Basement Information
- Partially Finished
- Bathroom
- Full
Homeowners Association Information
- Dues: $0/None
Utility Information
- Utilities: Natural Gas Connected, Electricity Connected, Sewer Connected
- Sewer: Public Sewer
School Information
- Elementary School: Mesnier Primary School
- Middle School: Rogers Middle
- High School: Affton High
Stories
- One
Living Area
- 1,530 sqft
Location
Disclaimer: Square footage is based on information available to agent, including County records. Information has not been verified by agent and should be verified by buyer.
Based on information submitted to the MLS GRID as of 7/9/2026 12:59. All data is obtained from various sources and may not have been verified by broker or MLS GRID. Supplied Open House Information is subject to change without notice. All information should be independently reviewed and verified for accuracy. Properties may or may not be listed by the office/agent presenting the information.
